The Cali Chilli – Indian and Southeast Asian flavors with American classics in the US, LA
Cali Chilli is a culinary destination blending Indian and Southeast Asian flavors with American classics in US,LA
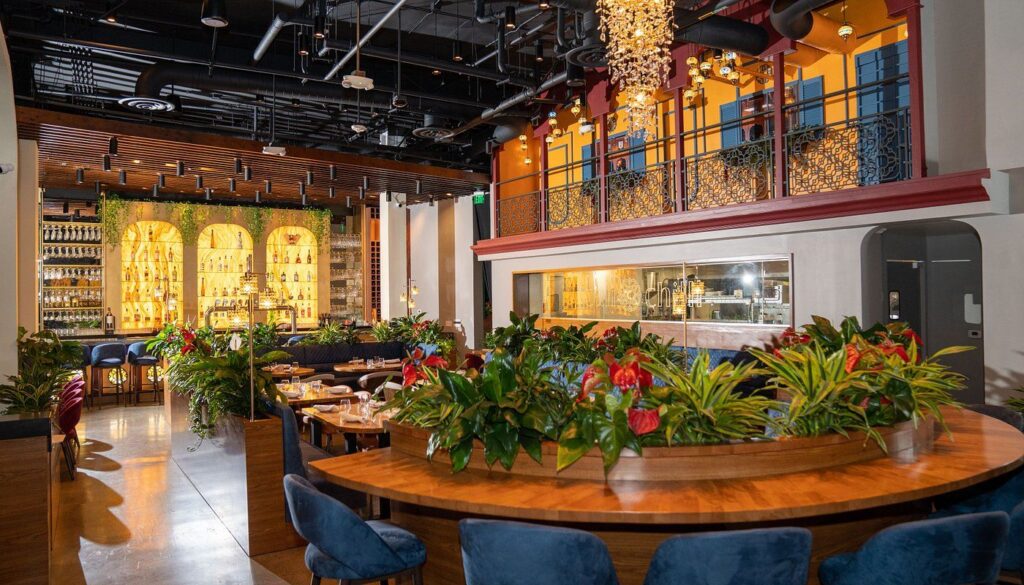
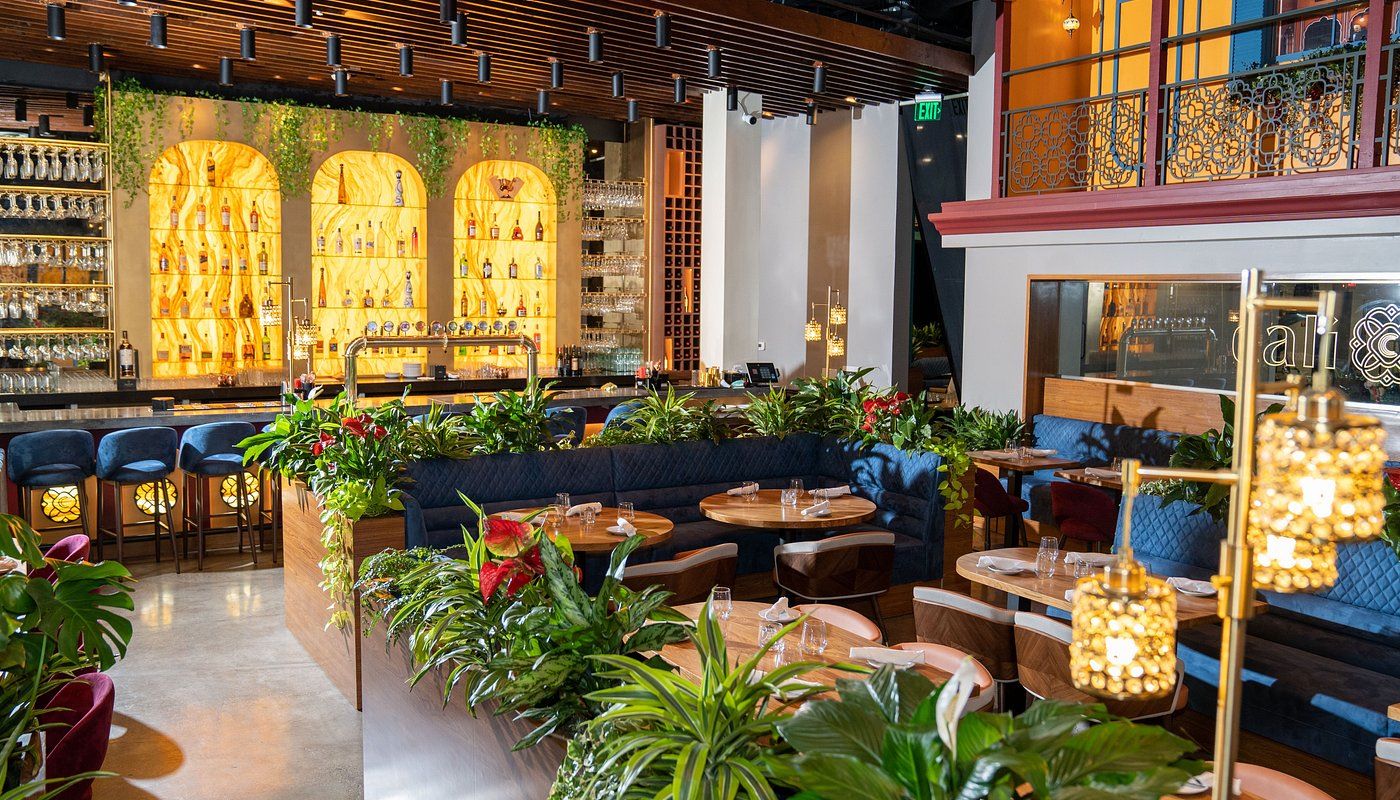
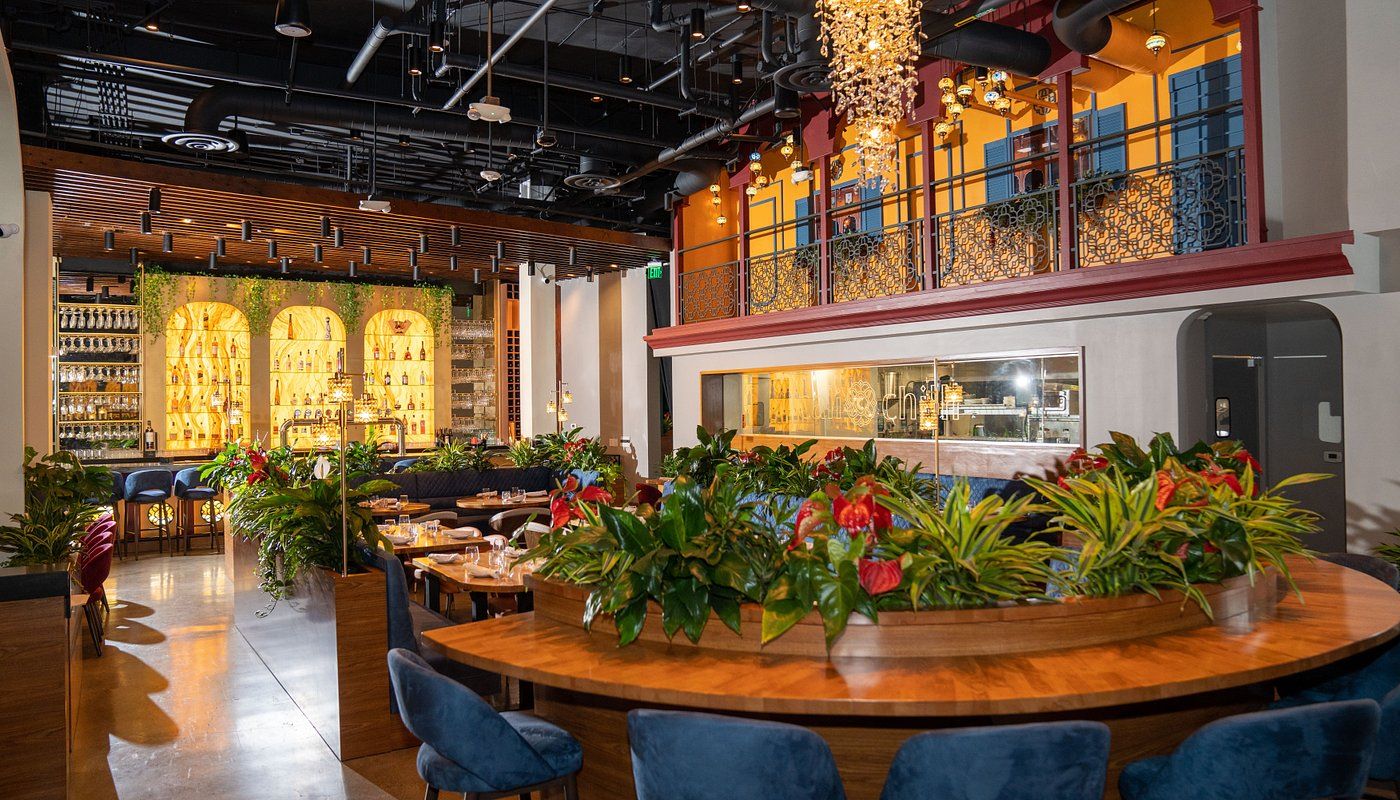
Designed as a contemporary hospitality destination, this space is envisioned to offer a seamless balance between sophistication, warmth, and social interaction. The design revolves around a central indoor courtyard concept, where lush tropical planting softens the architecture and creates a vibrant green oasis that naturally organizes the seating while enhancing privacy and ambience.
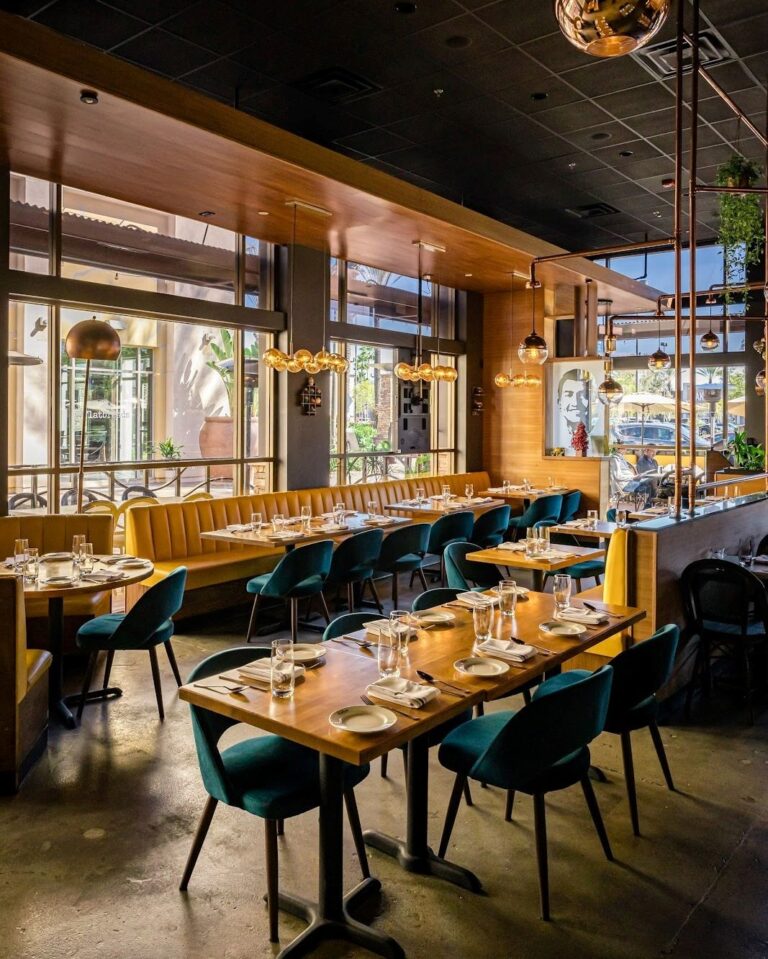
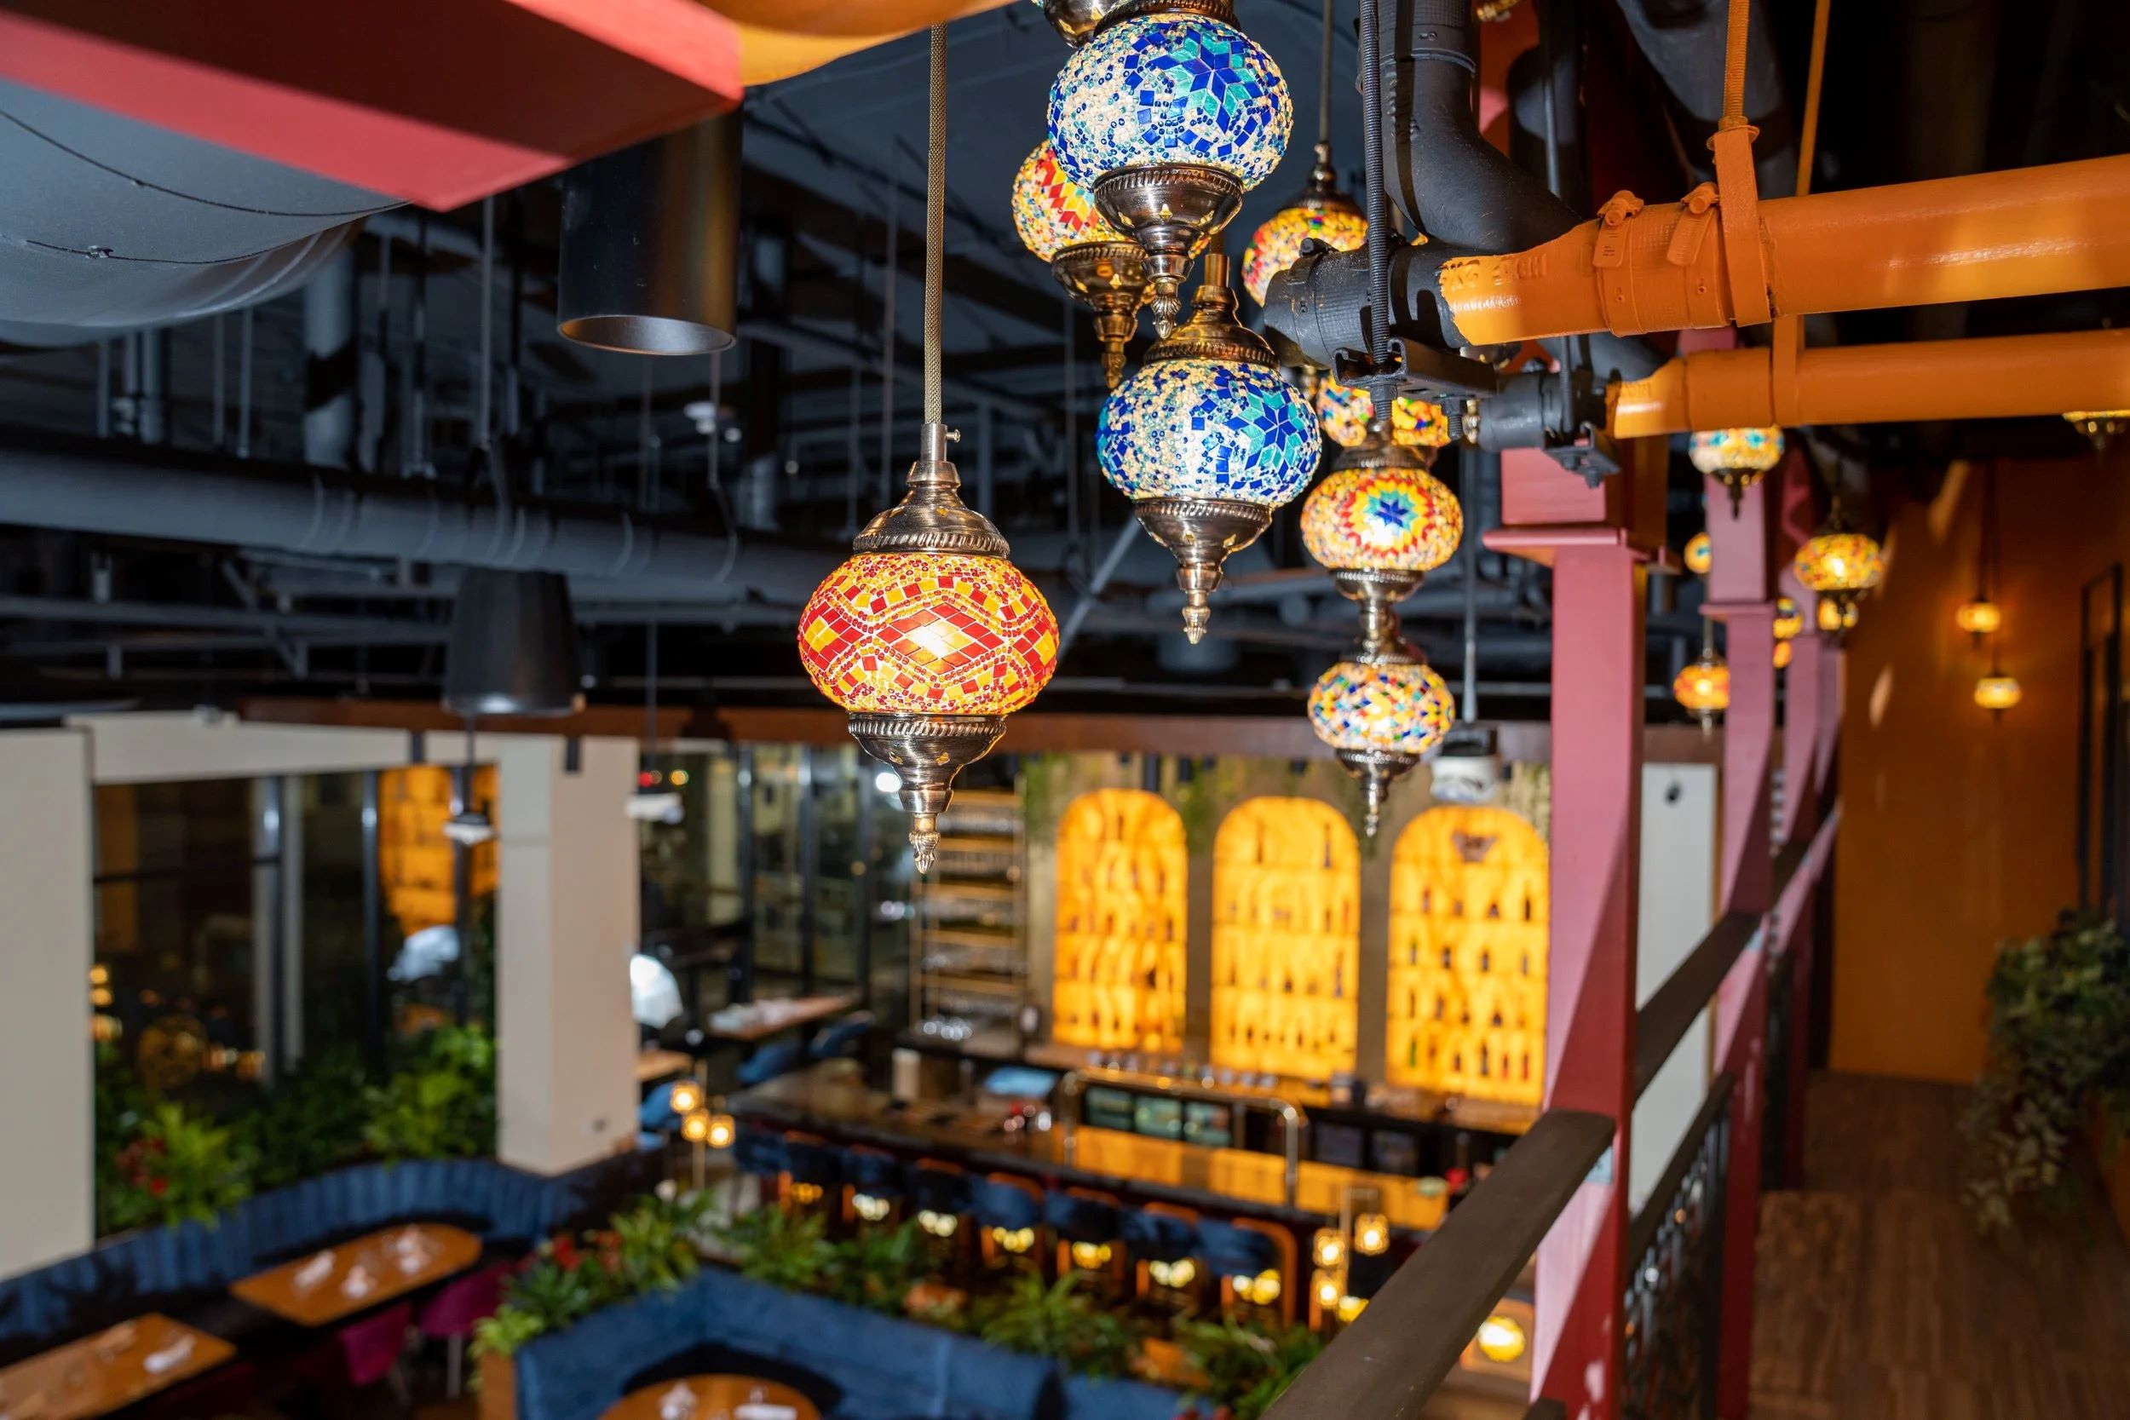
The interior celebrates a fusion of industrial architecture and refined luxury. The exposed black ceiling, with its visible services and lighting infrastructure, lends a raw contemporary character, while rich walnut timber finishes, brass detailing, and handcrafted decorative lighting introduce warmth and elegance. A dramatic backlit bar becomes the visual anchor of the restaurant, framed with arched niches that showcase an extensive collection of spirits, creating an inviting focal point visible from every corner of the space.
The double-height volume is enriched with a mezzanine dining level, designed to overlook the restaurant below and provide a more intimate dining experience. Ornamental metal railings inspired by traditional geometric patterns add a layer of craftsmanship while subtly referencing cultural design elements within a modern architectural language.
Furniture selections emphasize comfort and longevity, combining plush upholstered seating in deep blue tones with natural timber tables that reinforce the warm material palette. Integrated planter islands divide the dining zones organically, replacing rigid partitions with greenery that enhances visual connectivity while improving the overall atmosphere.
Lighting has been carefully layered to create an immersive dining experience. Warm ambient illumination, decorative crystal chandeliers, suspended pendant lights, and concealed accent lighting work together to highlight architectural details, textures, and curated décor while maintaining an inviting evening ambience.
The open kitchen establishes transparency between the culinary experience and the guests, transforming food preparation into an engaging visual element. Every design decision—from the material palette and spatial planning to the lighting and landscaping—was guided by the intention of creating a destination that feels lively, luxurious, and welcoming throughout the day.
The result is a timeless hospitality interior where contemporary design, natural elements, and refined craftsmanship come together to create an unforgettable dining experience.