3D Visualization Services
Transforming Ideas into Photorealistic Visual Experiences Before Construction Begins
Every great project starts with an idea—but understanding that idea before construction can be challenging. At Urban Box Studio, our 3D Visualization Services bridge the gap between imagination and reality by transforming architectural concepts into highly detailed, photorealistic visuals that allow clients to experience their projects before a single brick is laid.
Whether you’re an architect, interior designer, real estate developer, builder, contractor, or homeowner, our visualization solutions provide clarity, confidence, and better decision-making throughout the design process. From realistic exterior renders and luxurious interior views to immersive walkthrough animations and aerial perspectives, we help you visualize every detail with exceptional accuracy.
Using industry-leading software and advanced rendering techniques, we create visuals that communicate design intent, showcase materials, capture lighting conditions, and present projects in the most compelling way possible.
Visualize with Confidence. Build with Certainty.
Design is a journey of exploration and refinement. High-quality 3D visualization enables clients, investors, consultants, and stakeholders to fully understand a project before construction begins, reducing uncertainty, minimizing design revisions, and improving collaboration.
Our visualization services are tailored to architects, developers, real estate companies, marketing agencies, and property owners who require presentation-quality visuals for approvals, sales, marketing, and project planning.
Every render is carefully crafted to accurately represent materials, textures, lighting, landscaping, furnishings, and architectural details while maintaining a realistic and emotionally engaging visual experience.
Our 3D Visualization Services
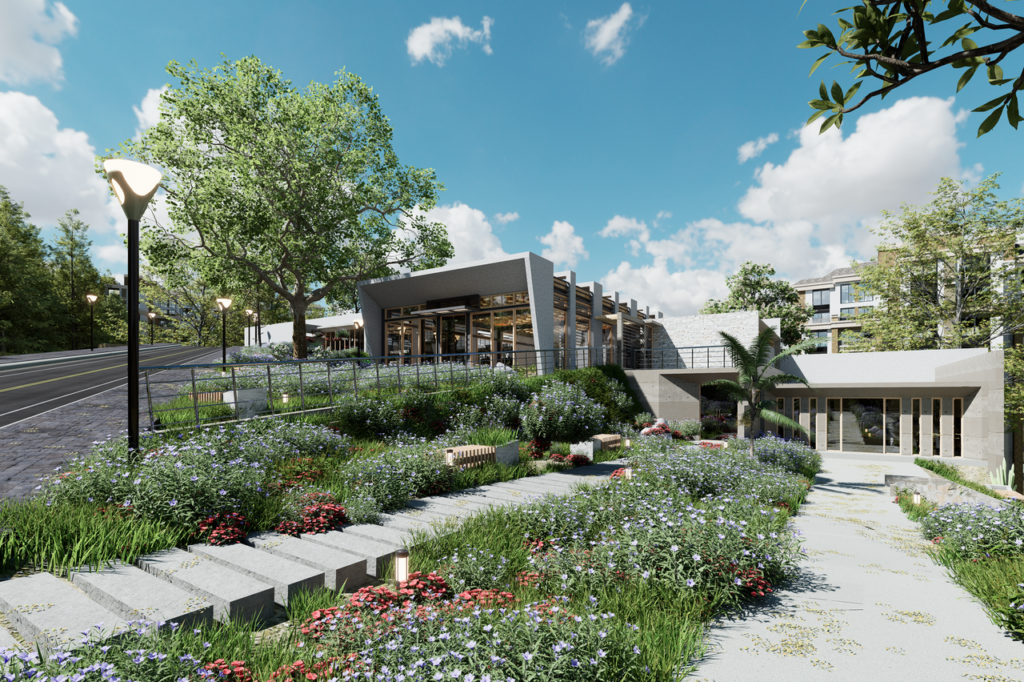
Architectural Exterior Rendering
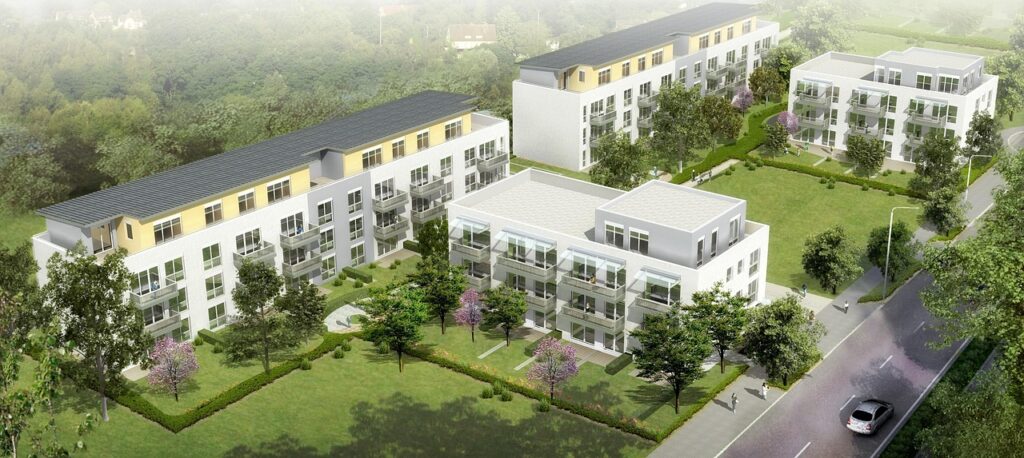
Present stunning exterior perspectives that accurately showcase the architectural form, façade materials, lighting, landscaping, and surrounding environment of residential, commercial, hospitality, and institutional projects.
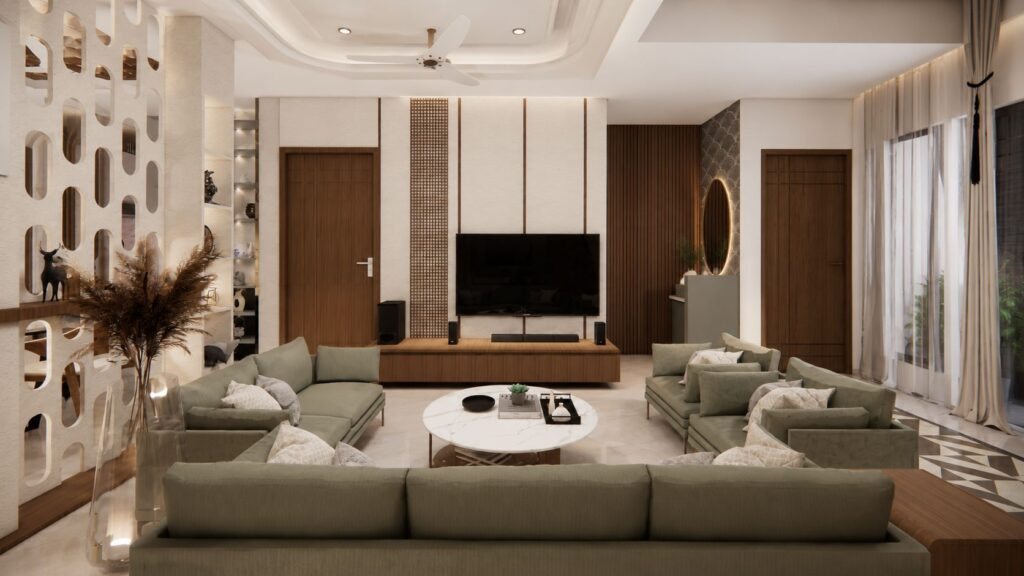
Interior Rendering
Bring interior spaces to life with photorealistic visuals that capture furniture layouts, finishes, lighting, colours, textures, décor, and atmosphere before construction begins.
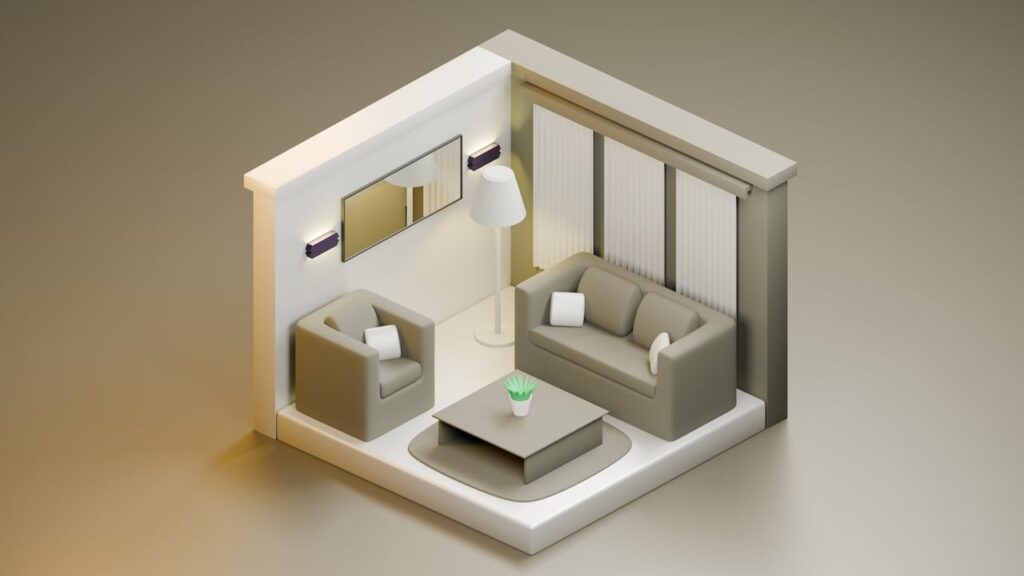
3D Floor Plans
Create easy-to-understand three-dimensional floor plans that help clients visualize layouts, furniture placement, circulation, and spatial relationships.
Architectural Walkthrough Animation
Develop cinematic walkthrough animations that allow viewers to experience a project as if they were physically moving through the completed space.
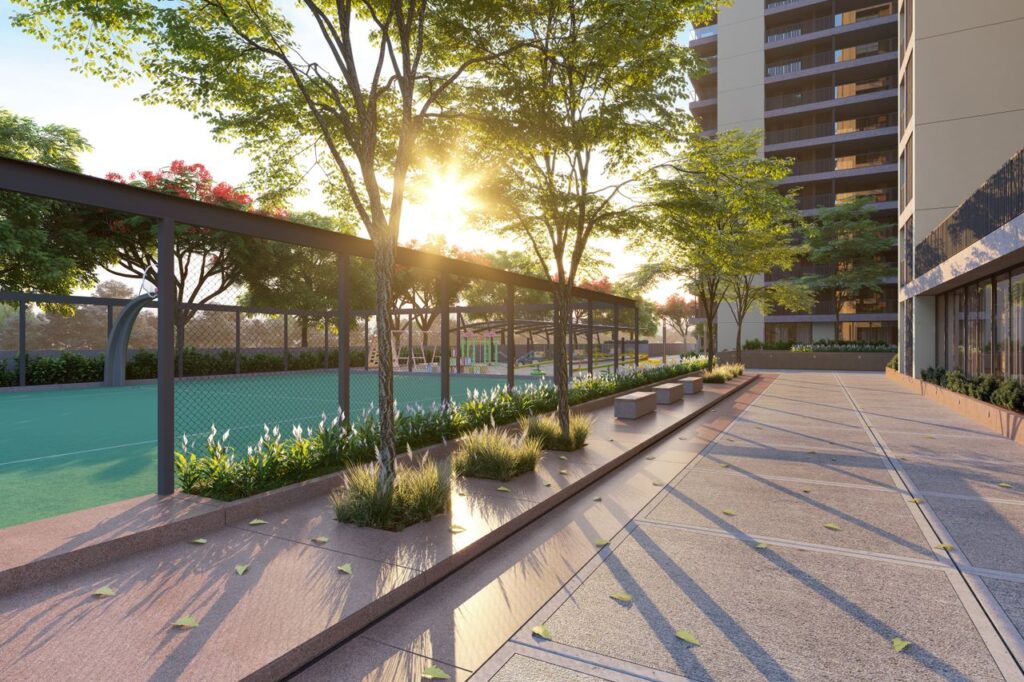
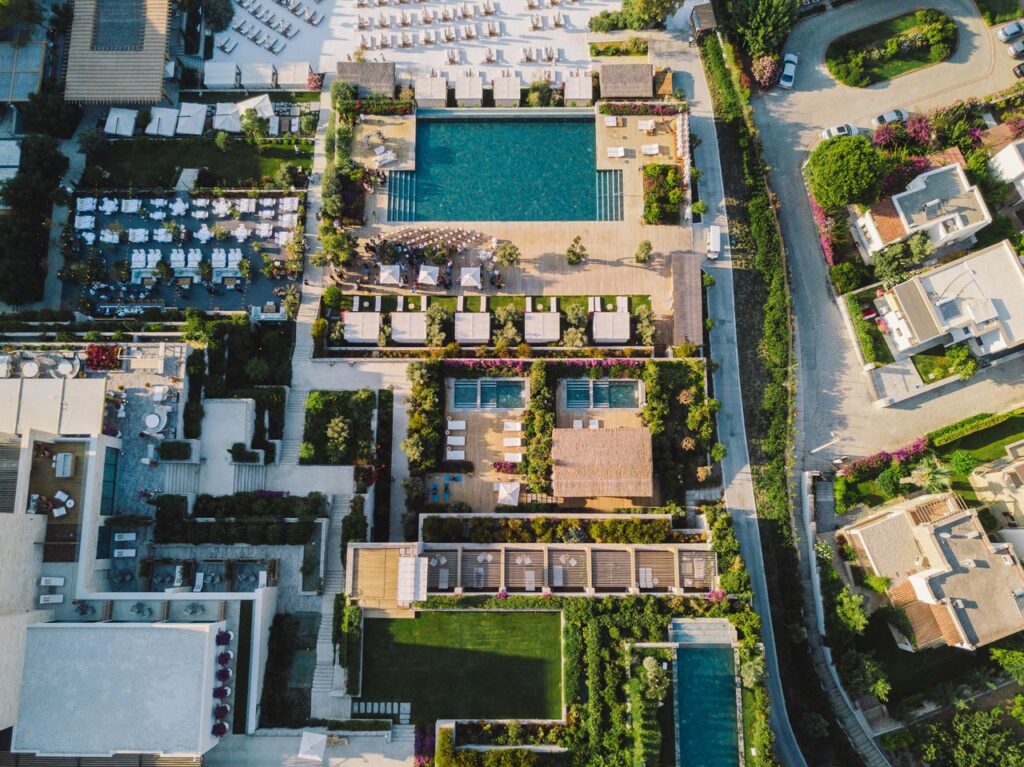
Aerial & Bird's Eye Views
Generate high-quality aerial perspectives for master plans, townships, resorts, commercial developments, and large-scale projects to showcase the complete site.
Landscape Visualization
Visualize gardens, parks, outdoor living spaces, recreational areas, water features, and landscape designs with realistic planting, lighting, and environmental details.
Urban Box Studio's
3D Visualization Expertise
We provide comprehensive visualization solutions that support design development, approvals, marketing, and project communication.
Concept Visualization
Transform initial sketches, CAD drawings, or design ideas into realistic 3D concepts that help explore design possibilities early in the project.
Photorealistic Rendering
Produce high-resolution renders with accurate materials, lighting, reflections, shadows, and environmental effects for a lifelike presentation.
Material & Finish Simulation
Showcase flooring, wall finishes, façades, furniture, glass, metals, stone, wood, fabrics, and lighting exactly as they are intended to appear in the final project.
Lighting & Environmental Studies
Simulate natural daylight, artificial lighting, seasonal conditions, and nighttime views to evaluate design performance and visual appeal.
Virtual Walkthroughs
Create immersive animations that communicate scale, movement, and user experience in a highly engaging format.
Presentation Graphics
Prepare presentation boards, competition visuals, approval documents, and marketing assets that communicate projects with clarity and professionalism.
Real Estate Visualization
Support developers and sales teams with compelling visuals that improve buyer confidence and accelerate project marketing.
Revision & Design Support
Provide collaborative visualization throughout the design process, allowing clients and consultants to refine concepts before construction begins.
Why Choose Urban Box Studio for 3D Visualization?
Exceptional visualization requires more than advanced software—it requires architectural understanding, artistic vision, and technical precision. Our team combines design expertise with cutting-edge visualization technology to produce visuals that are both accurate and emotionally compelling.
What Makes Our Visualization Services Different
- Photorealistic High-Resolution Renders
- Architectural Accuracy
- Premium Material Representation
- Realistic Lighting Simulation
- Cinematic Walkthrough Animations
- Fast Turnaround Times
- Collaborative Design Revisions
- Marketing-Ready Presentation Assets
- Advanced Rendering Technology
- Experienced Architectural Visualization Team

Frequently Asked Questions.
We provide architectural renderings, interior visualizations, landscape renders, aerial views, 3D floor plans, walkthrough animations, product visualization, and real estate marketing visuals.
We can work with CAD drawings, PDFs, sketches, BIM models, floor plans, elevations, sections, material references, and concept images.
Yes. Our visualization process supports concept development, allowing clients to explore different design options before making final decisions.
Yes. We collaborate closely with clients and include revision rounds to ensure the final visuals accurately reflect the approved design intent.
Absolutely. Our renderings are optimized for websites, brochures, social media, digital campaigns, investor presentations, and property sales.
See the Future Before Construction Begins
Bring Your Vision to Life Before It's Built
Powerful visualization transforms ideas into confidence. Whether you’re presenting a concept, marketing a development, or refining a design, Urban Box Studio delivers realistic 3D visualizations that communicate your vision with clarity, precision, and impact.